
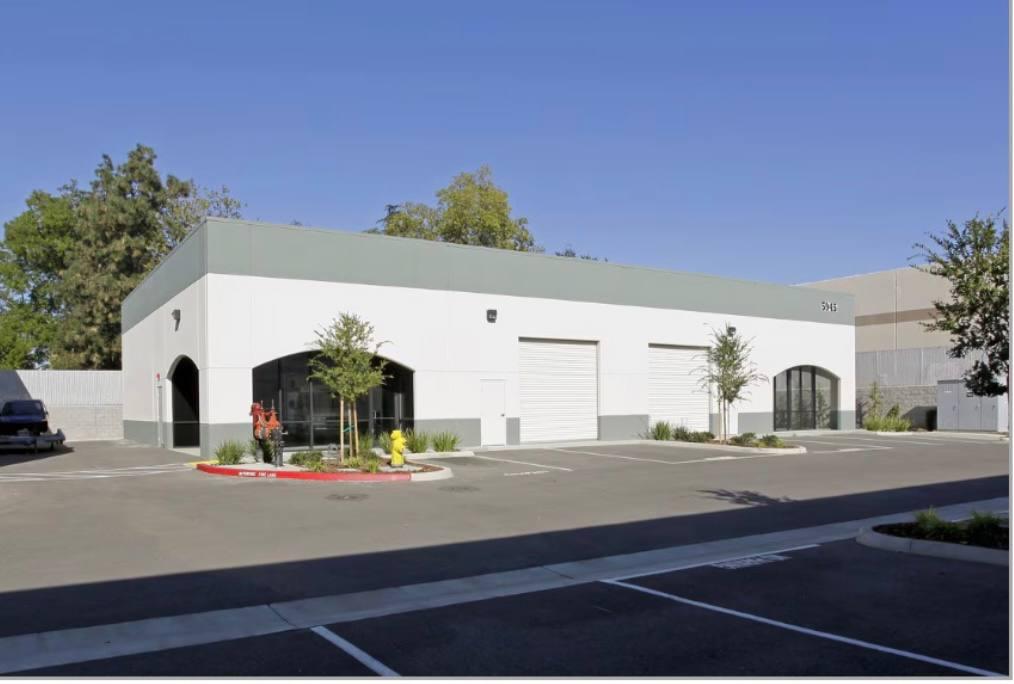

WAREHOUSE PORTION HAS BEEN LEASED. WE HAVE OFFICE SPACE AVAILABLE.
HIGHLIGHTS ✓ Flexible Layout: 2,000 SF of Office Space. ✓ Power: 3 Phase – 200 amps, 240 V ✓ Three private offices, Small showroom Area, built-in furniture in some of the offices ✓ No warehouse space available. MatrixCRE.ai for brochures and California Commercial Real Estate listings. Contact: Call/text 916-798-8559 / 415-982-9496 Luann@GQNorth.com
Attachments
Video
powered by 
What's Nearby?
Restaurants
You've reached the daily Yelp Fusion API limit.
Please visit https://www.yelp.com/developers/v3/manage_app
Coffee Shops
You've reached the daily Yelp Fusion API limit.
Please visit https://www.yelp.com/developers/v3/manage_app
Grocery
You've reached the daily Yelp Fusion API limit.
Please visit https://www.yelp.com/developers/v3/manage_app
Education
You've reached the daily Yelp Fusion API limit.
Please visit https://www.yelp.com/developers/v3/manage_app